By Siddaganga Real Estate8 min read
"How much does it cost per square foot to build a house in Mysuru?" is usually the first question people ask once they own a plot. It is also the question with the least useful answer, because any single figure hides what it includes, what specification it assumes and when it was quoted. Material and labour prices change, and two houses of the same size can cost very different amounts. So this guide does not quote a rate. Instead, it gives you the method to build your own estimate: working out the built-up area, getting rates from local contractors for your specification, adding the items that sit outside those rates, and keeping a contingency. It also explains what drives cost up or down and how to compare quotes like for like.
Why a single rate per square foot misleads
You will hear per-square-foot figures from friends, contractors and advertisements, and they rarely mean the same thing. One may cover only the structure and basic finishes. Another may include flooring, doors, sanitaryware and electrical fittings of a particular grade. A third may leave out the compound wall, sump and borewell altogether. They may not even be applied to the same measure of area. And prices for cement, steel, sand, bricks and labour move over time, so a figure from last year may not hold today.
A rate is only meaningful when you know three things: exactly what area it is applied to, exactly what specification it assumes, and exactly what it leaves out. Without those, comparing two figures is like comparing two meals by price without knowing what is on the plate.
The good news is that the method for building a reliable estimate is simple. It takes a little effort, a clear written specification and conversations with a few local contractors.
The basic method: area times a rate for your specification
Here is the method, step by step:
- Work out the built-up area. This is the total covered area of all floors, measured to the outside of the walls. It is larger than the carpet area, which is the usable floor inside the walls. Your architect will calculate it from the drawings, and it must fit within what the building rules allow on your plot — see our guide to building plan approval.
- Write down your specification. List the structure, wall material, flooring, doors and windows, kitchen, bathrooms, electrical fittings and paint, with the grade or brand you want for each.
- Get rates from several local contractors for that same written specification, and ask each to state what the rate includes and excludes.
- Multiply the built-up area by each rate to get a base figure.
- Add the items outside the rate — design fees, approvals, compound wall, sump, borewell, connections and so on.
- Add a contingency for surprises and price changes.
The result is an estimate built on today's local prices for the house you actually intend to build, which is far more useful than any figure you read online.
What drives the cost up or down
Two houses with the same built-up area can cost very different amounts. The main drivers are:
- Number of floors. Adding a floor changes the foundation and structural design, and changes how the cost of the foundation and roof is spread across the total area.
- Soil and site. Weak or filled soil may need a deeper or different foundation. A sloping plot, a high water table or poor access for lorries can all add cost.
- Structure. The structural system and the size of spans, cantilevers and openings affect how much steel and concrete is needed.
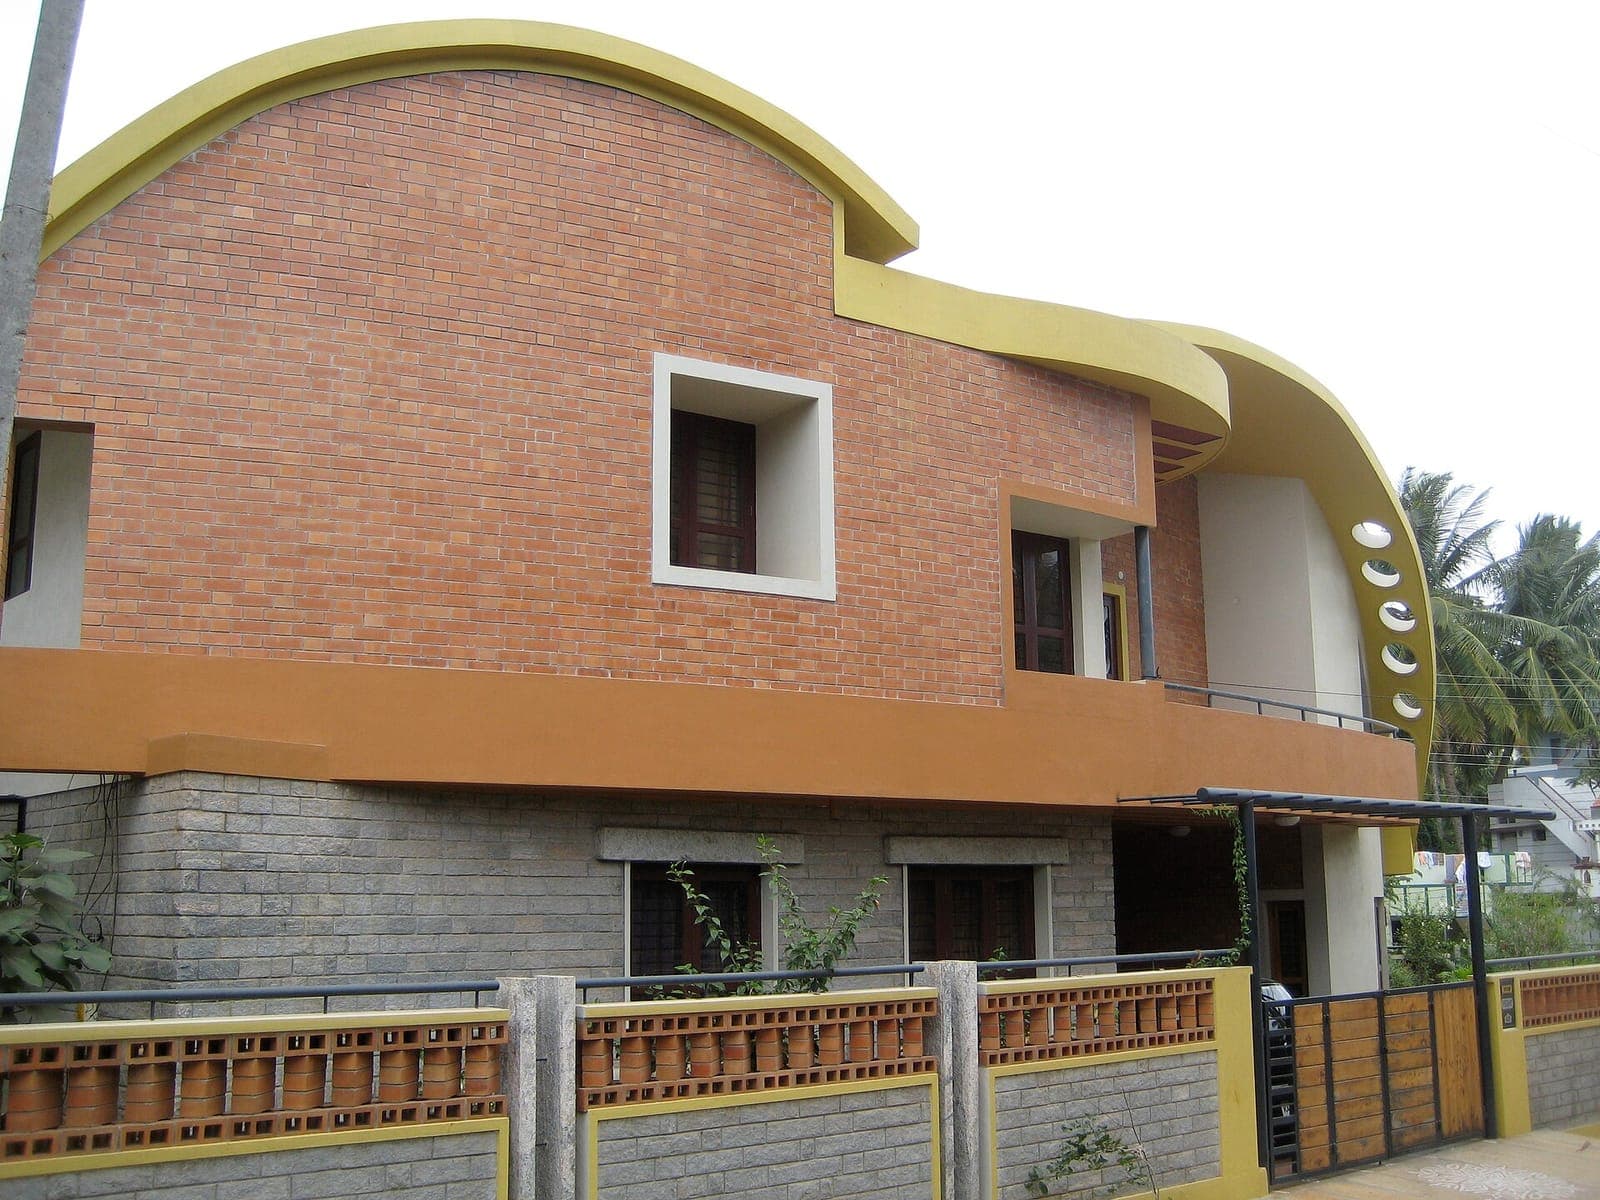
- Design complexity. Curved walls, elaborate elevations, double-height spaces and many corners take more material and labour than a simple, compact plan.
- Specification and finishes. Flooring, tiles, doors and windows, sanitaryware, kitchen fittings and electrical fittings range widely in price, and this is where budgets most often drift.
- Timing and market. Material prices and labour availability change, sometimes during your build.
A compact, simple design with sensible finishes keeps costs in check without compromising safety. Spend first where it matters most: the foundation, structure, waterproofing, wiring and plumbing are hard and expensive to fix later.
The line items to budget for
Whatever rate you agree, make sure your budget covers every item below, and note which ones your contractor's rate includes:
- Architectural and structural design fees
- Building plan approval and related fees
- Soil test
- Site clearing, levelling and marking out
- Foundation and plinth, including anti-termite treatment
- Structure: columns, beams and slabs
- Masonry and plastering
- Roofing and waterproofing
- Plumbing, sanitary fittings and drainage
- Electrical wiring, fittings and earthing
- Doors, windows and grills
- Flooring and wall tiling
- Painting, inside and out
- Kitchen platform, and any cupboards or wardrobes
- Compound wall and gate
- Sump and overhead tank
- Borewell, where needed and permitted
- Water, sewer and electricity connections
- Supervision fees, if you appoint an engineer or architect to oversee the work
Design fees, approvals, the compound wall, sump, borewell, connections and interiors are often outside a contractor's quoted rate. Get the answer in writing for each one, because a missing item discovered halfway through the build is much harder to absorb than one you planned for.
Contingency, price changes and the cost of time
No estimate survives a real building project unchanged. The soil may turn out weaker than hoped, a material may rise in price midway, or you may choose a better tile once you see the rooms taking shape. Set aside a contingency on top of the estimate — ask your architect or engineer what is sensible for your design and site — and keep it for genuine surprises, not upgrades.
Watch for price-escalation clauses in contracts, which allow the contractor to pass on increases in material prices. Understand exactly how they work before you sign.
Time costs money too. If you are paying rent while you build, or interest on a loan during construction, every month of delay adds to the real cost of the house. Construction loans are usually released in stages as the work progresses, and our guide to plot loans vs home loans explains how the options differ. Our EMI calculator shows what a loan would cost each month.
Finally, keep a running record of what you have spent against each line item. It is the simplest way to spot a budget drifting while there is still time to act.
Comparing contractor quotes like for like
Quotes are only comparable when they price the same thing. To get there:
- Give every contractor the same drawings and the same written specification, including brands and grades.
- Ask for an itemised quote or a bill of quantities — a list of each item of work with its quantity and rate — rather than a single lump figure.
- Ask each contractor to list, in writing, what is included and what is not.
- Check whether taxes are included, and how payments are to be staged.
- Ask how they handle price increases and any changes you make during the build.
Then look beyond the total. A quote that is much lower than the others may leave out items, assume cheaper materials, or plan to make up the difference through "extras" later. The lowest quote is not always the cheapest house.
Choosing the contractor is a decision in its own right, and our guide to choosing a house contractor in Mysuru covers the contract types, vetting and red flags.
Putting your estimate together
Once you have a base figure from the area and a rate, the items outside that rate and a contingency, you have an estimate you can trust far more than a number from a friend. Revisit it when the drawings are final, when quotes arrive and at each stage of the build. Keep every quote, bill and receipt in one place; they help with loan disbursements and any later questions about what was spent.
If you are still choosing a plot to build on, remember that the plot itself shapes the cost: its soil, shape, slope, road access and the availability of water and power all matter. Siddaganga Real Estate has helped families in Mysuru for over twelve years with MUDA-approved plots, independent houses and villas, and can help with document verification, e-Khata, registration and home-loan assistance. You can look through plots available in Mysuru or call us to talk through what you plan to build.
Frequently asked questions
- What is the construction cost per square foot in Mysuru?
- There is no single honest figure, because the rate depends on your specification, design, soil and what the rate includes, and material and labour prices change over time. The reliable approach is to write down your specification, get rates from several local contractors for that same specification, multiply by your built-up area, then add the items outside the rate and a contingency.
- What is usually not included in a contractor's per-square-foot rate?
- It varies, which is why you should ask for a written list. Items often left out include architectural and structural design fees, plan approval fees, the soil test, compound wall and gate, sump, borewell, water, sewer and electricity connections, kitchen cupboards, wardrobes and landscaping. Confirm each one before you compare quotes.
- How much contingency should I keep when building a house?
- Enough to absorb genuine surprises such as weaker soil, price rises and small design changes. The right amount depends on your design, your site and how firm your contract is, so ask your architect or engineer what is sensible for your project. Keep it separate from the main budget and resist spending it on upgrades.
- Is it cheaper to build a house or buy a ready one?
- It depends. Building lets you choose the design and specification and see exactly what goes into the structure, but it takes time, supervision and effort, and costs can rise along the way. Buying ready is quicker and the price is known upfront. Compare the full cost of each — land, approvals, construction, interest during the build and your time — for the homes you are actually considering.
- Can I get a loan to build a house on my plot?
- Yes, many lenders offer home loans for construction on a plot you own, usually against an approved building plan and a cost estimate. The money is typically released in stages as construction progresses. Eligibility depends on your income, existing EMIs, age and credit score, and terms vary by lender, so compare a few before you start.
This guide is general information, not legal, tax or financial advice. Rules, rates and procedures change — confirm the current position with a property lawyer, chartered accountant or the relevant authority before you act.